
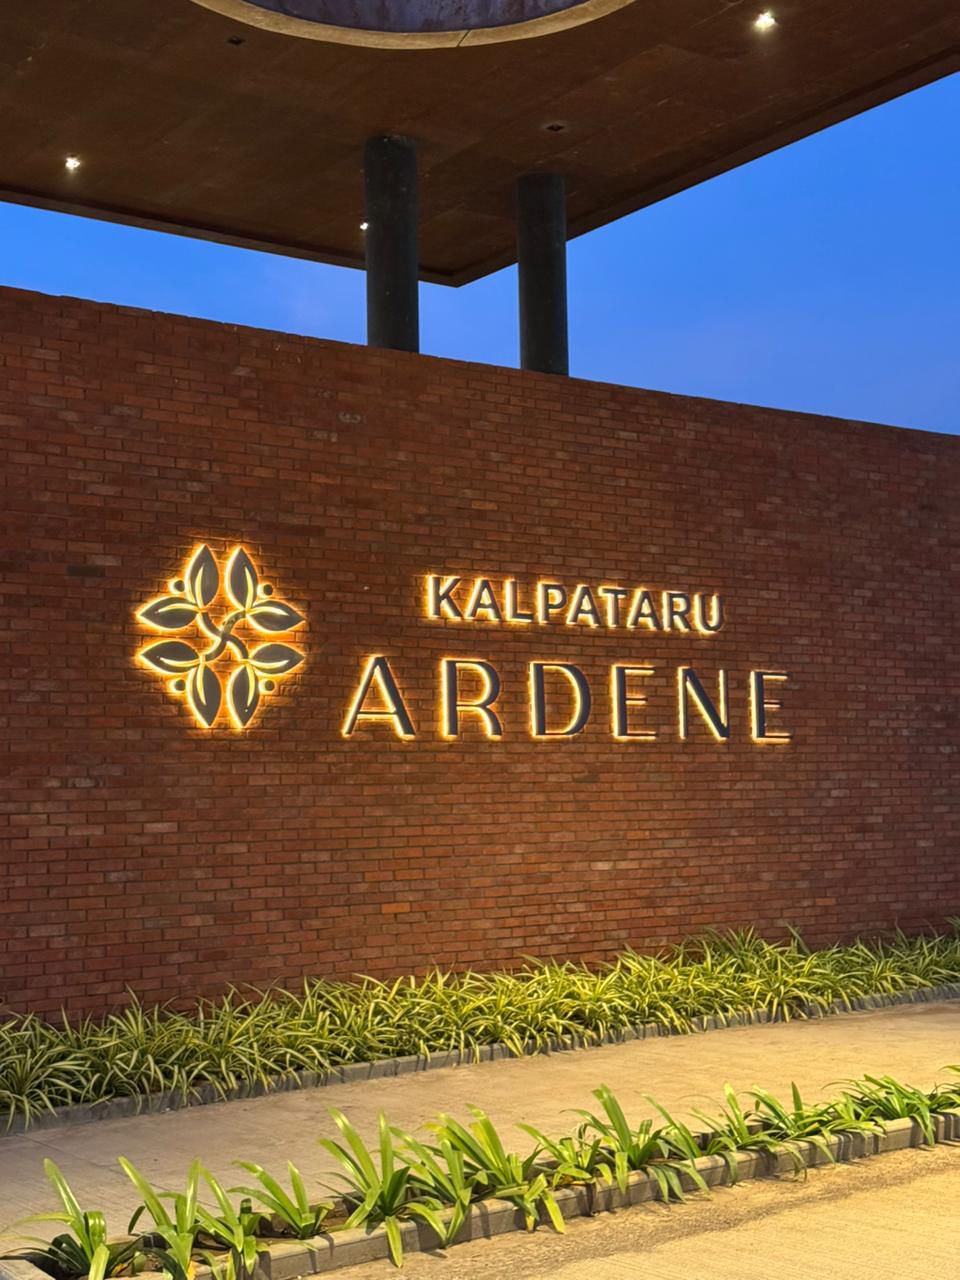
KALPATARU ARDENE
Premium Residential PlotsBy The kalpataru Group
Hingna road , near samruddhi circle , khadka nagpur
Residential and commercial plots
Configuration
September 2026
Possession Starts
59 lakh
Avg. Price
1320sq.ft. - 2400sq.ft.
Sizes
KALPATARU ARDENE Highlights
- Premium 37-acre gated plotted development
- 447 well-planned residential plots
- Plot sizes from 1,320 to 2,400 sq. ft.
- 40+ lifestyle amenities
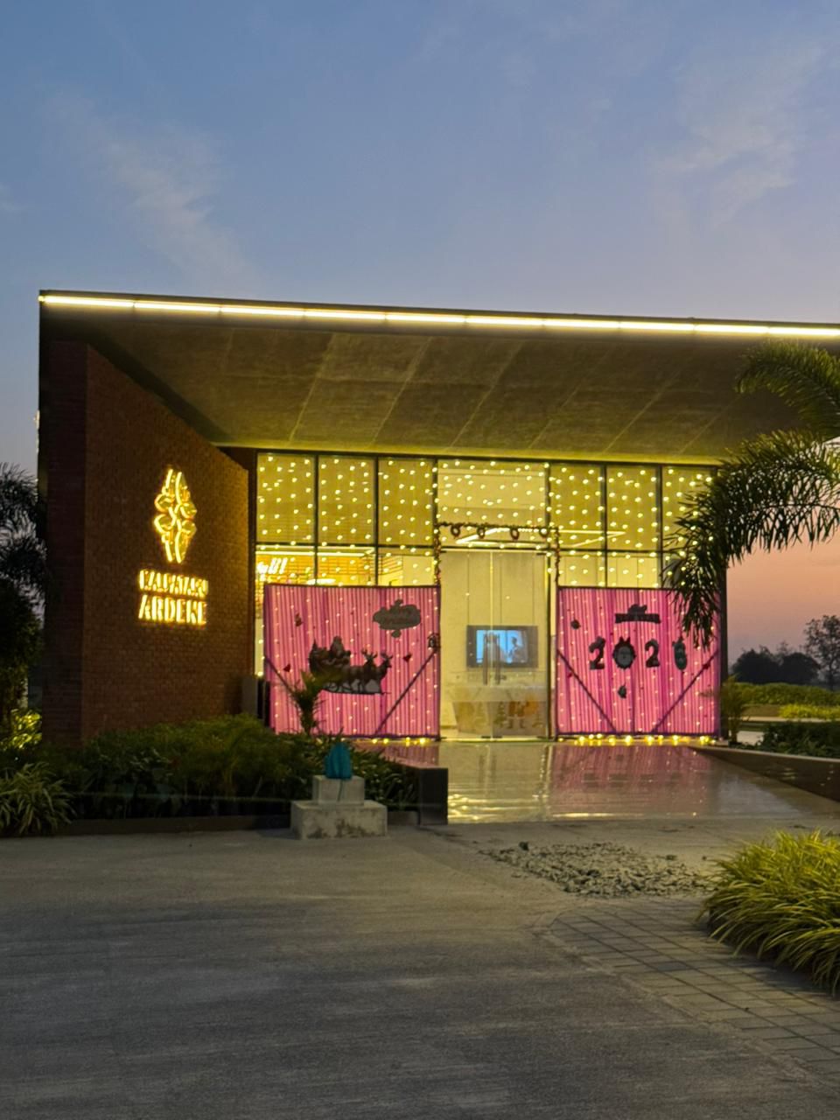
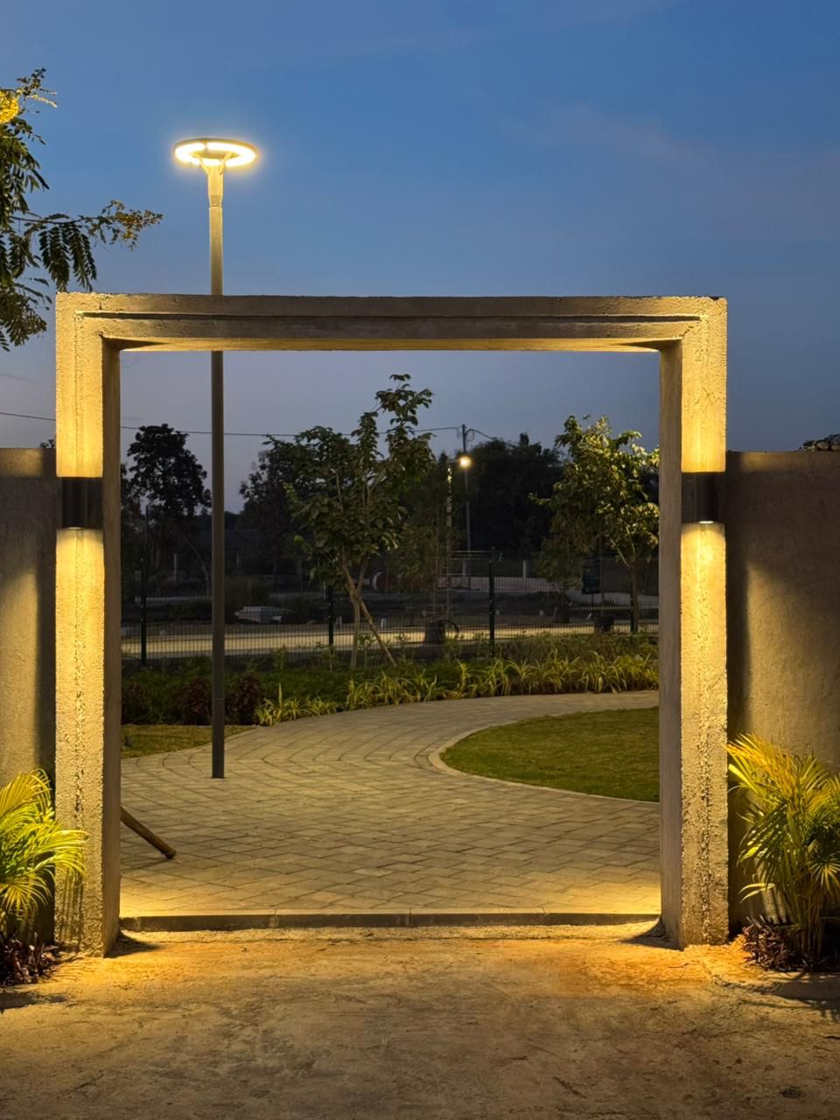
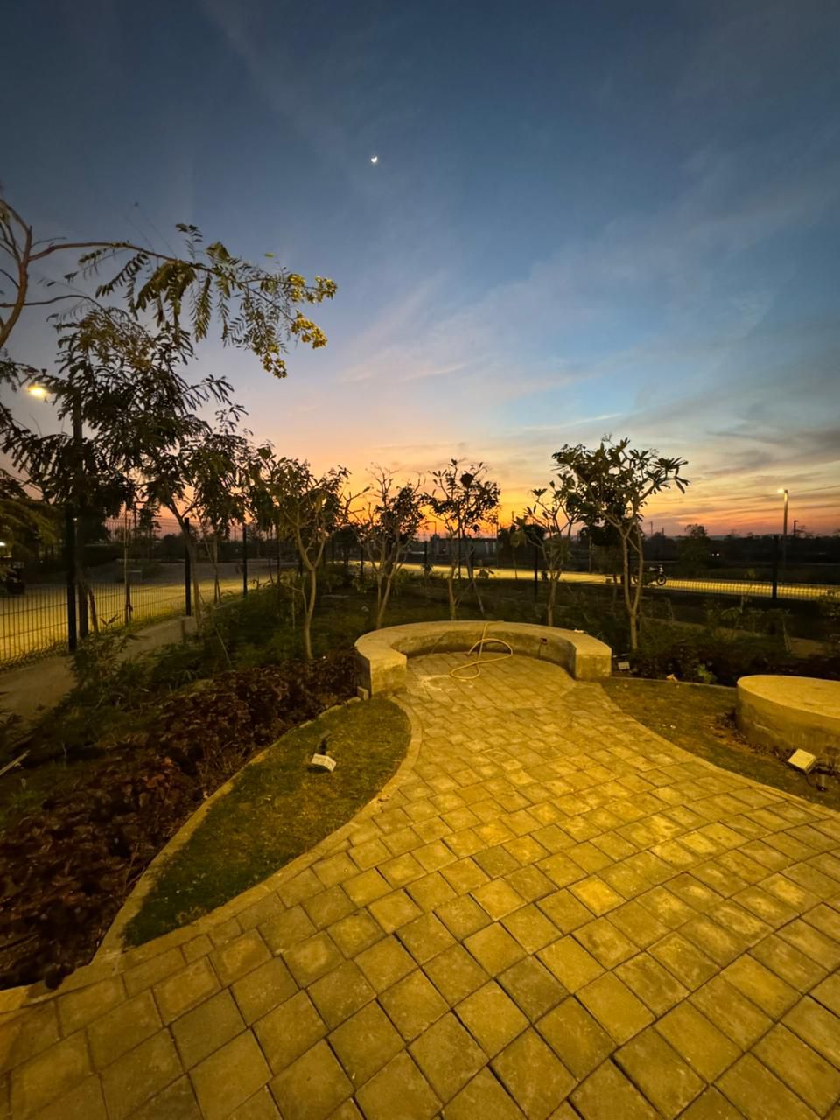
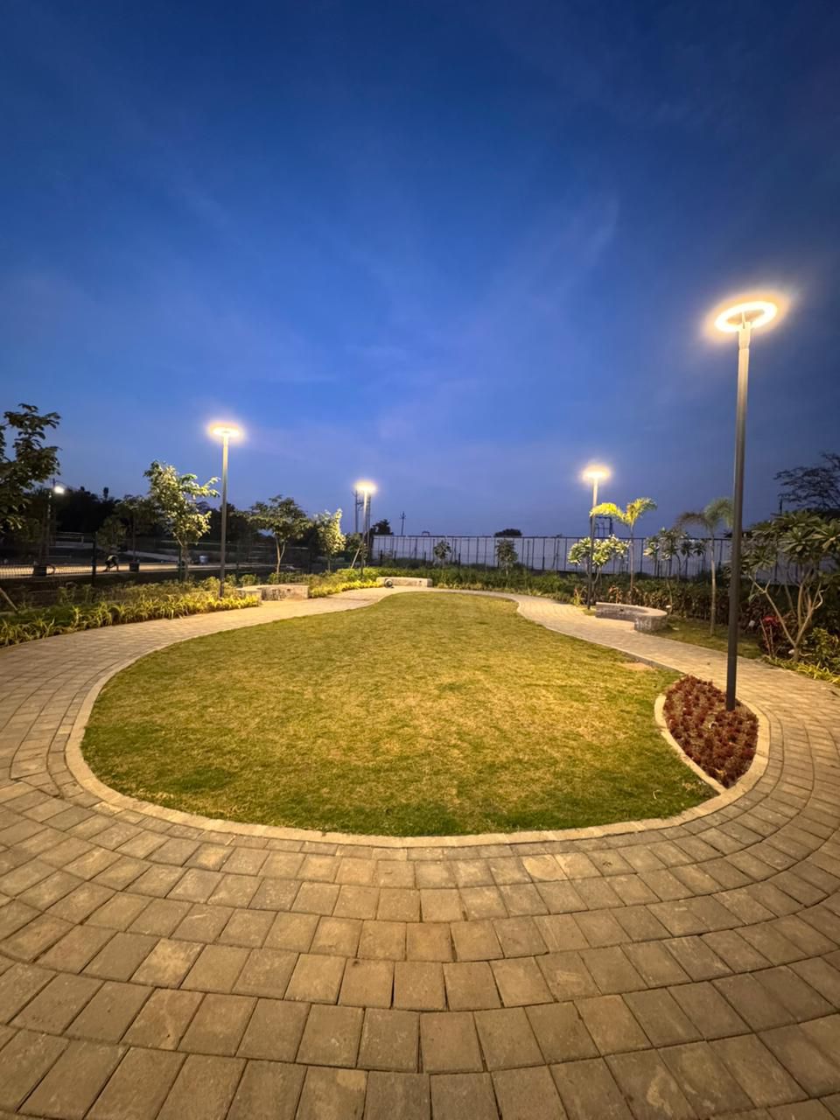
- Grand clubhouse and landscaped gardens
- Wide internal roads with modern infrastructure
- Located near Samruddhi Circle, Hingna Road
- Excellent connectivity to MIHAN, Nagpur Airport & city hotspots
- Developed by the trusted Kalpataru Group
- Ideal for self-use and investment
Project Overview
Project Type
Residential plots
Possession
September 2026
Price Range
Rs 59 lakh – Rs 2 Crore
Plot Sizes
1320sq.ft. - 2400sq.ft.
Total Units
447 units
Location
Hingna road , near samruddhi circle , khadka nagpur
RERA No.
P50500077372
Developer
The kalpataru Group
Avg. Price
59 lakh
About KALPATARU ARDENE
Kalpataru Ardene is a premium plotted township spread across 37 acres near Samruddhi Circle, Hingna Road, Nagpur. Designed to offer a perfect balance of modern living and nature, the project features well-planned residential plots within a secure gated community. With world-class infrastructure, landscaped open spaces, and over 40 lifestyle amenities, it provides an ideal environment for families to build their dream homes. Strategically located in one of Nagpur's fastest-growing corridors, Kalpataru Ardene offers excellent connectivity to MIHAN, Nagpur Airport, educational institutions, healthcare facilities, and major commercial hubs. Developed by the trusted Kalpataru Group, the project is an excellent choice for both end-users and investors seeking long-term growth, premium lifestyle, and high appreciation potential.
Layout Plans & Pricing
No floor plans added yet. Add them via the Floor Plans tab in Project Details.
Photos & Videos

Top Amenities
Swimming Pool
Gymnasium
Jogging Track
Tennis Court
Badminton Court
Basketball Court
Indoor Games Room
Amphitheatre
Yoga / Meditation
Clubhouse
Children's Play Area
Senior Citizen Area
Multipurpose Hall
Temple / Prayer Hall
Open Spaces
Pet-Friendly Zone
24x7 Security
Gated Community
Power Backup
Water Supply
Car Parking
Nearby Places
Schools
- SCHOOLS AND ENGINEERING COLLEGES : WITHIN 3KM
Hospitals
- AIIMS : 7KM
- IIM : 8KM
Malls
- D - mart : 2KM
Transit
- NAGPUR INTERNATIONAL AIRPORT : 15 KM
- UPCOMMING METRO PHASE 2 : 3KM
Explore Neighbourhood Map
View on Google MapsLocality Ratings
Connectivity
92%
Lifestyle
90%
Safety
91%
Environment
94%
Infrastructure
89%
About the Developer

KALPATARU GROUP
Est. 1975 · MORE THAN 9+ CITIES
Kalpataru Group is one of India's most trusted real estate developers with over five decades of experience. Renowned for delivering premium residential, commercial, and township projects, the group is known for quality construction, thoughtful planning, innovation, and timely delivery.
Questions & FAQs
Is this project RERA registered?
Where is Kalpataru Ardene located?
What type of project is Kalpataru Ardene?
What is the total land area of the project?
How many plots are available in the project?
What is the minimum plot size?
Is the project suitable for investment?
Does the project offer modern amenities?
Is the project well connected?
Are bank loans available for this project?
Who is the developer of Kalpataru Ardene?
Is the project inside a gated community?
Disclaimer
The information provided on this page is for general informational purposes only. All details including pricing, floor plans, configurations, and possession dates are subject to change without prior notice. Urban Locator does not guarantee the accuracy, completeness, or timeliness of any information provided. Please contact the developer or our sales team to verify current details before making any purchase decision. Images shown are for illustrative purposes only and may not represent the actual project.