
IJM First city
Premium ResidentialBy IJM First city
ijm first city, mihan nagpur
Residential flat
Configuration
december 2026
Possession Starts
4500
Avg. Price
1250sq.ft-2150sq-ft
Sizes
IJM First city Highlights
- Spacious Configurations: The township features a blend of residential units, primarily offering 2, 2.5, 3, and 3.5 BHK luxury apartments, alongside premium duplex configurations.
- No Shared Walls: The floor plans are uniquely engineered so that apartments do not share common walls on adjacent sides, ensuring complete family privacy and superb acoustic isolation.
- Grand Ceiling Heights: Living spaces are crafted with a generous 10.5-foot floor-to-ceiling height, giving the rooms an exceptionally open, airy, and grand ambiance.Mivan
- Technology Construction: Towers are built using advanced Mivan aluminum formwork technology, ensuring earthquake resistance, smoother finishes, and long-term durability.Vastu-Compliant Alignment: Every block is structurally aligned to true north and meticulously designed according to Vastu principles.🌳 Lifestyle & Premium Amenities100+
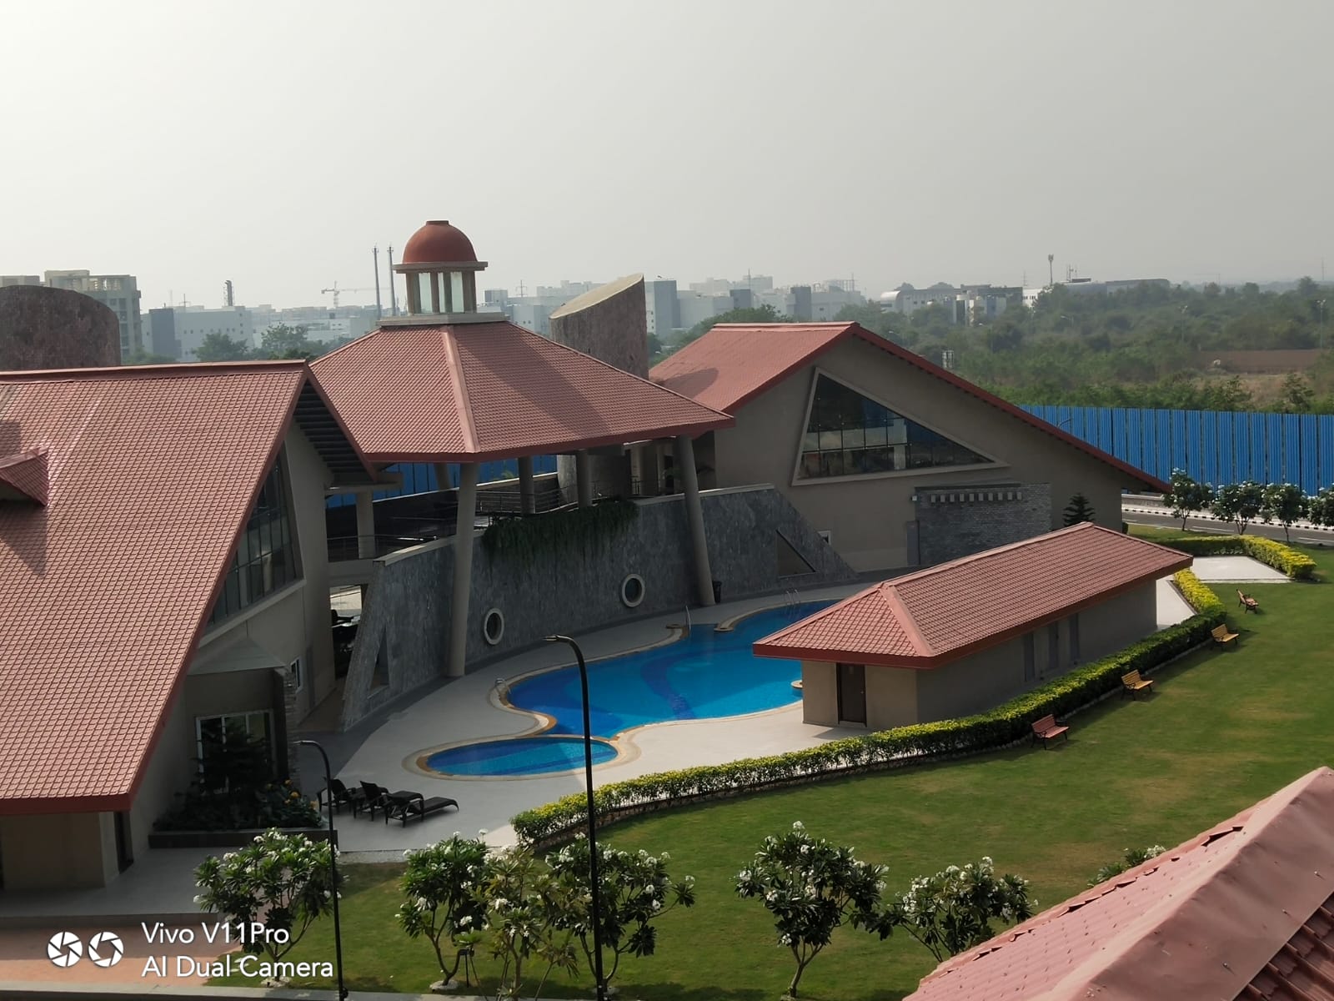
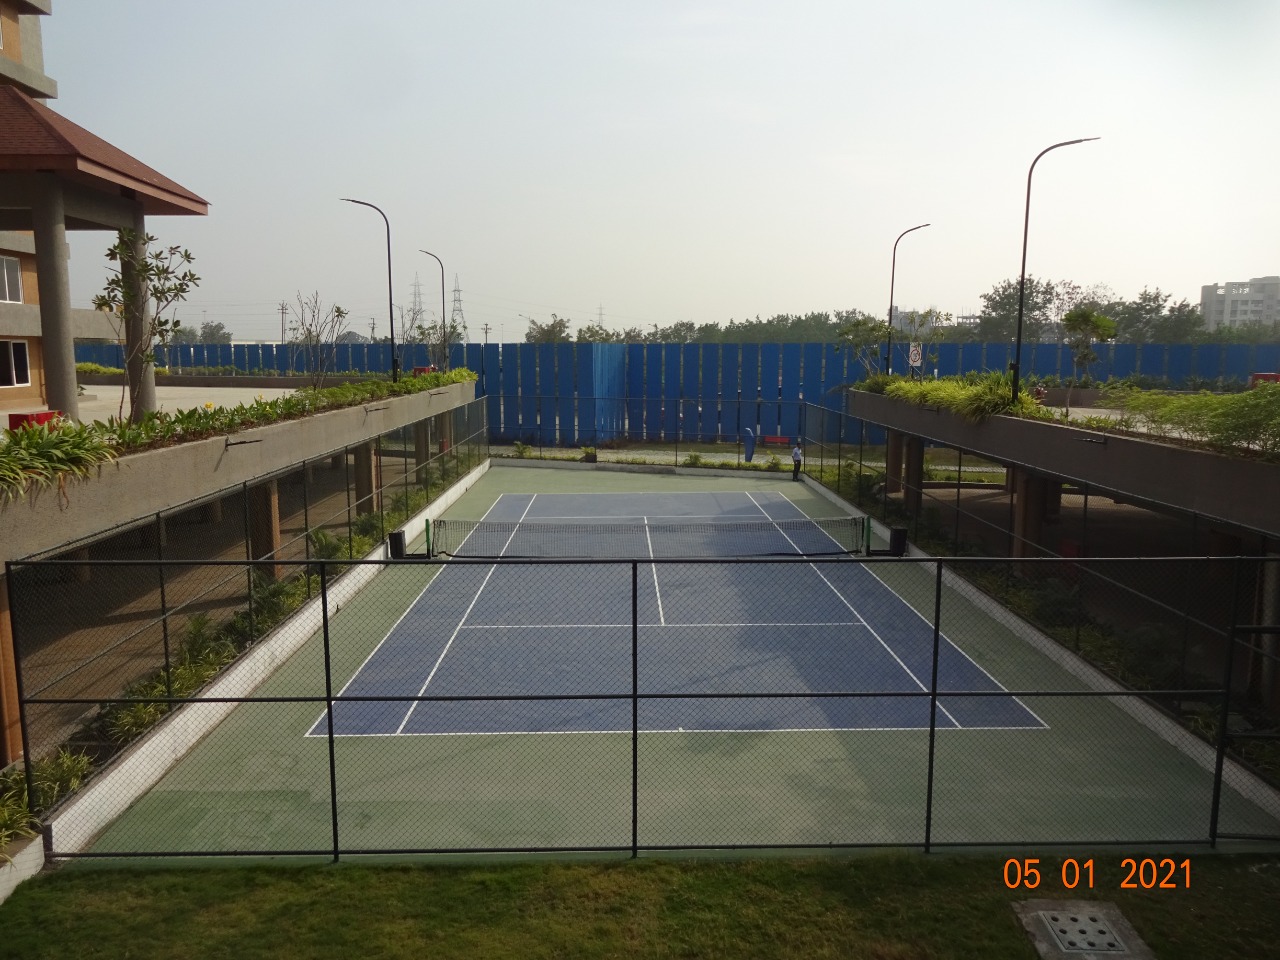
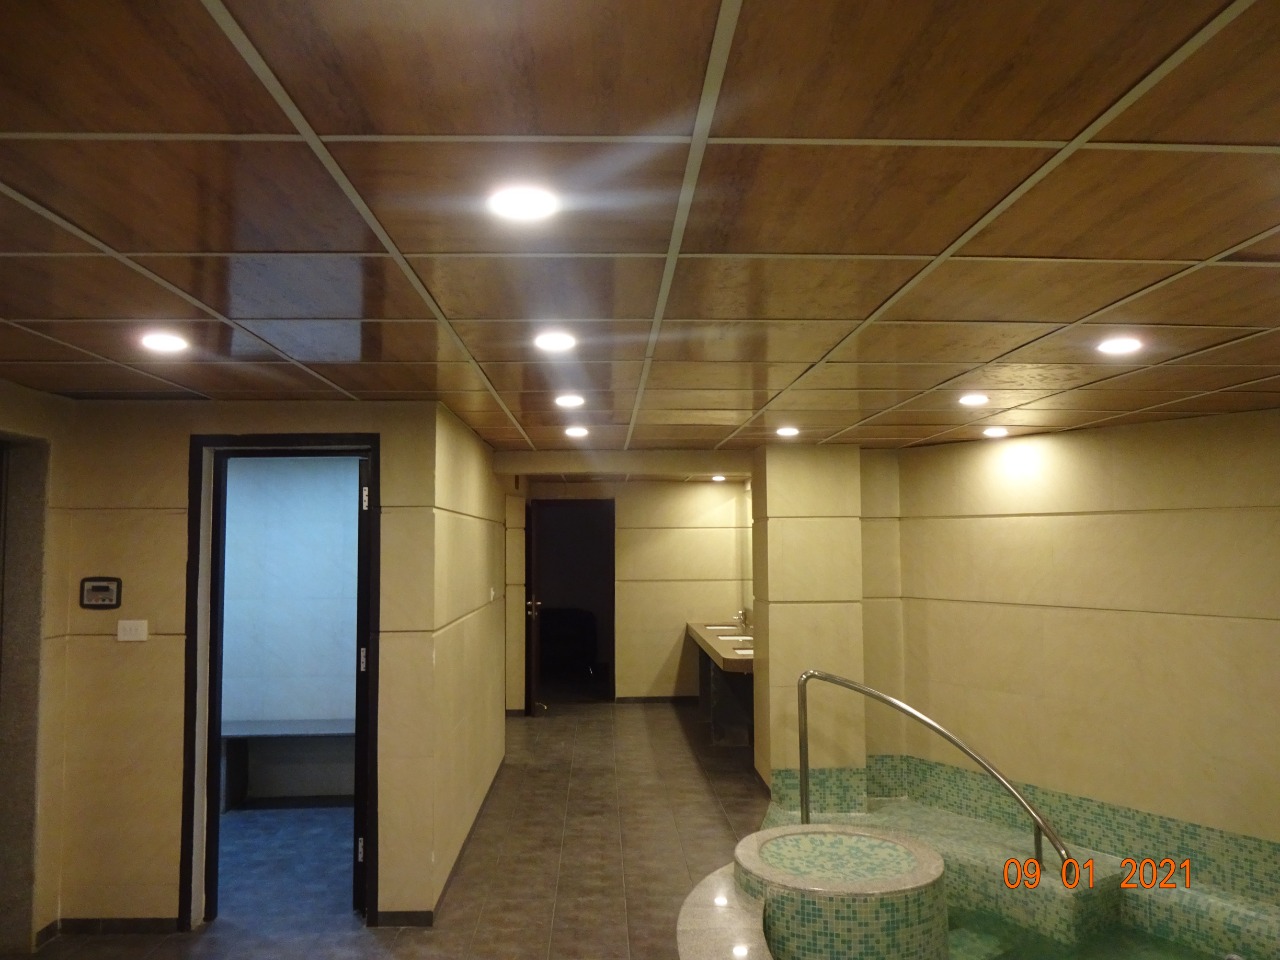
- World-Class Facilities: The township features an elevated podium layout packed with life-enriching amenities.Recreational Hub: Includes a fully equipped modern clubhouse, indoor squash court, badminton court, and box cricket pitch.
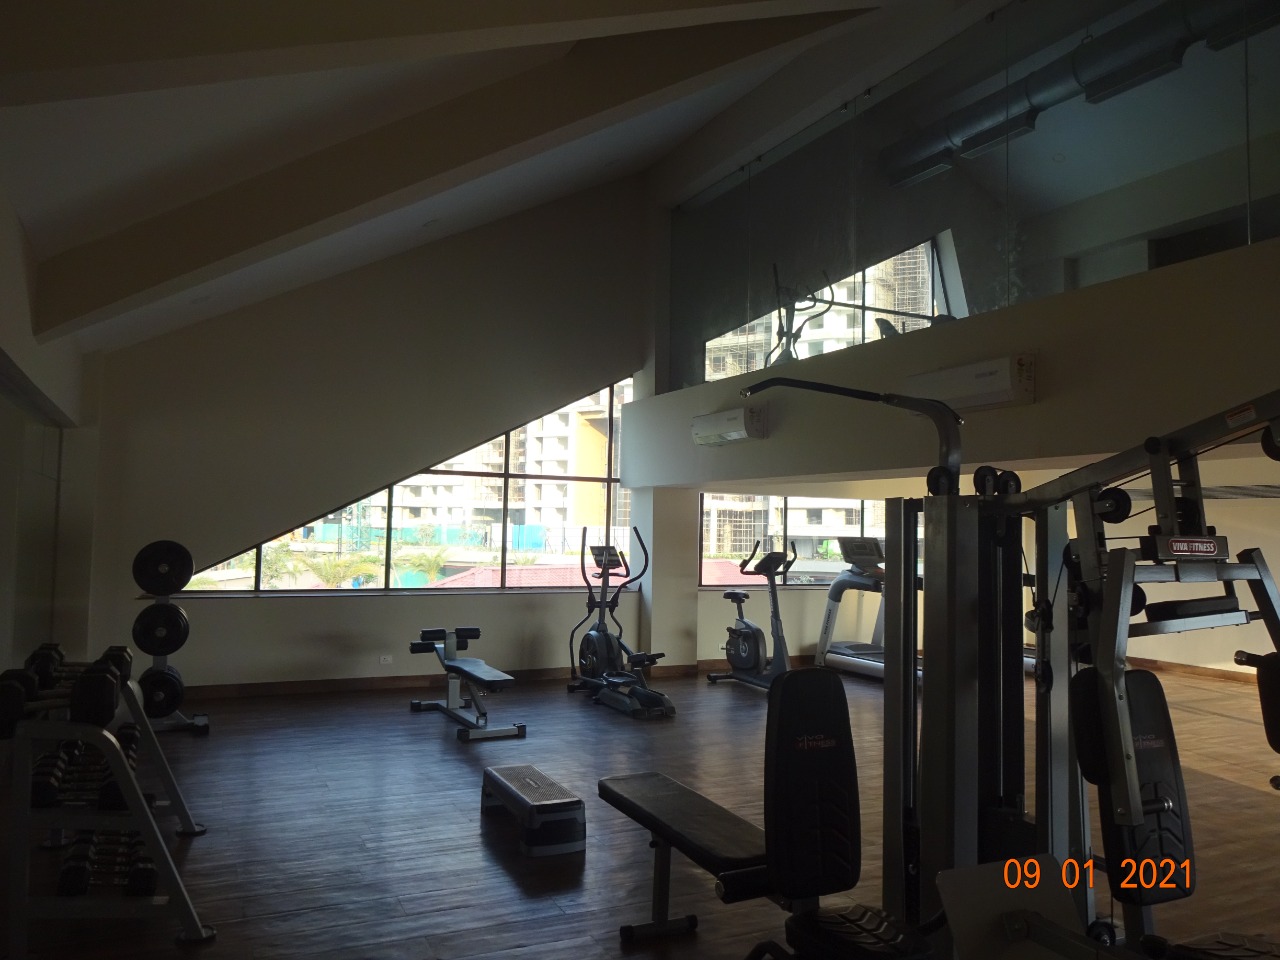
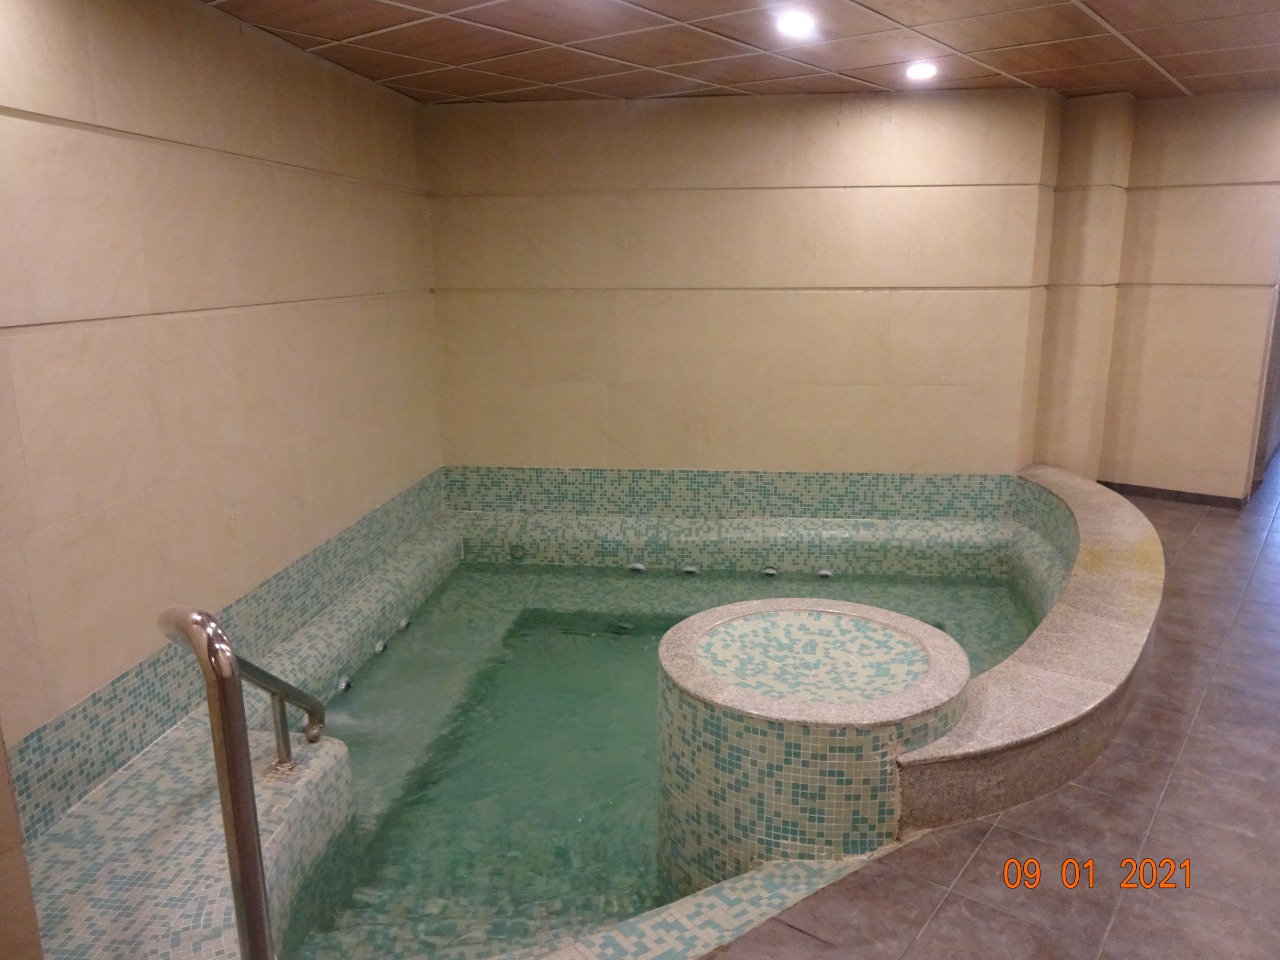
- Fitness & Wellness: Access to a high-end gymnasium, a refreshing swimming pool, a reflexology park, and standard jogging tracks.Lush
- Green Landscaping: Beautifully planned open areas featuring a unique Miyawaki Forest (Leisure Park)
Project Overview
Project Type
residential flat
Possession
december 2026
Price Range
73L – 1.5Cr+
Plot Sizes
1250sq.ft-2150sq-ft
Total Units
15 floors
Location
ijm first city, mihan nagpur
RERA No.
P50500049468
Developer
IJM First city
Avg. Price
4500
About IJM First city
IJM First City Nagpur is a premium, 31-acre integrated residential township developed by Nagpur Integrated Township Private Limited (NITPL), a subsidiary of the renowned Malaysian infrastructure giant, IJM Corporation. Strategically situated in the rapidly developing MIHAN (Multi-modal International Cargo Hub and Airport at Nagpur) hub, this self-sustained gated community offers modern 2, 2.5, 3, and 3.5 BHK apartments designed with contemporary architecture and space-efficient layouts. Positioned right next to the Special Economic Zone (SEZ), it provides an ideal walk-to-work culture for IT and tech professionals, while its close proximity to the Nagpur International Airport, Khapri Metro Station, and top-tier educational institutions ensures excellent connectivity. The township boasts a luxurious lifestyle complete with an expansive clubhouse, a swimming pool, a fully equipped gymnasium, and beautifully landscaped elevated podium gardens, making it one of Nagpur’s most sought-after addresses for modern, secure, and upscale living.
Layout Plans & Pricing
Floor Plan – 1250
1250
73l
4500
Photos & Videos
Top Amenities
Swimming Pool
Gymnasium
Jogging Track
Tennis Court
Badminton Court
Cricket Pitch
Indoor Games Room
Yoga / Meditation
Clubhouse
Landscaped Garden
Children's Play Area
Senior Citizen Area
Multipurpose Hall
Temple / Prayer Hall
Commercial Zone
Open Spaces
Pet-Friendly Zone
24x7 Security
CCTV Surveillance
Gated Community
Fire Fighting System
Power Backup
Water Supply
Rainwater Harvesting
Gas Pipeline
Car Parking
Visitor Parking
Two-Wheeler Parking
Nearby Places
Schools
- podar international school
- IIM nagpur
Hospitals
- AIIMS Nagpur
Transit
- khapri metro station- 750 meters
Explore Neighbourhood Map
About the Developer

IJM First city
Est. 1997 · nagpur
Questions & FAQs
No FAQs added yet.
Disclaimer
The information provided on this page is for general informational purposes only. All details including pricing, floor plans, configurations, and possession dates are subject to change without prior notice. Urban Locator does not guarantee the accuracy, completeness, or timeliness of any information provided. Please contact the developer or our sales team to verify current details before making any purchase decision. Images shown are for illustrative purposes only and may not represent the actual project.