
ATHARVA OCEANA
Premium ResidentialBy Athrava Lifespaces
beltarodi, manish nagar
residential flats
Configuration
2027
Possession Starts
4600sq.ft
Avg. Price
–
Sizes
ATHARVA OCEANA Highlights
- Atharva Oceana – Project Highlights
- Premium 2 BHK, 3 BHK & 3 BHK XL residences
- Elegant 11-ft floor-to-ceiling height for spacious living
- Prime location at Beltarodi (Manish Nagar), Nagpur
- Modern 11-storey residential tower
- Grand entrance lobby with premium finishes
- Clubhouse with lifestyle amenities
- Swimming pool and fully equipped gymnasium
- Landscaped gardens and dedicated children's play area
- Multipurpose hall and indoor games area
- Senior citizen seating and open recreational spaces
- 24×7 security with CCTV surveillance
- Power backup for common areas
- Ample parking space for residents
- Excellent connectivity to MIHAN, Airport, Metro, Wardha Road, schools, hospitals, and shopping centres
- Developed by Atharva Lifespaces, known for quality construction and timely delivery.
Project Overview
Project Type
residential flats
Possession
2027
Price Range
70L – 1.3cr
Location
beltarodi, manish nagar
RERA No.
PR1190002500162
Developer
Athrava Lifespaces
Avg. Price
4600sq.ft
About ATHARVA OCEANA
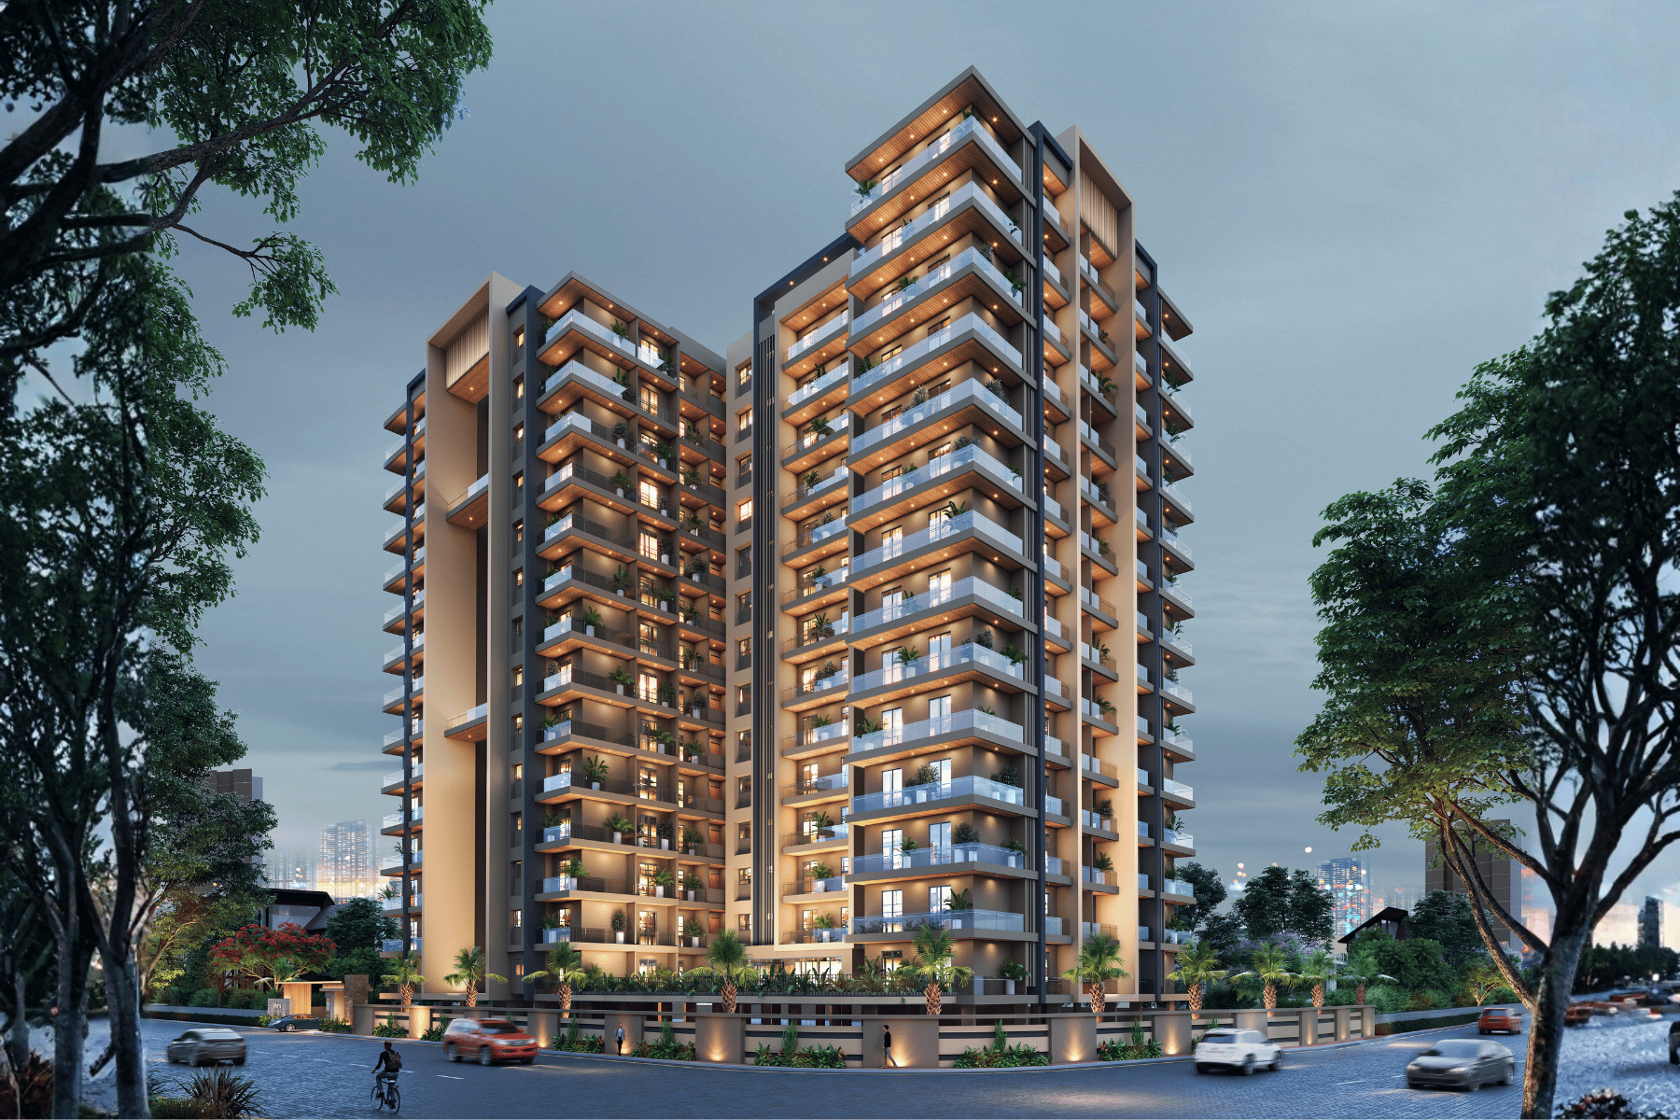
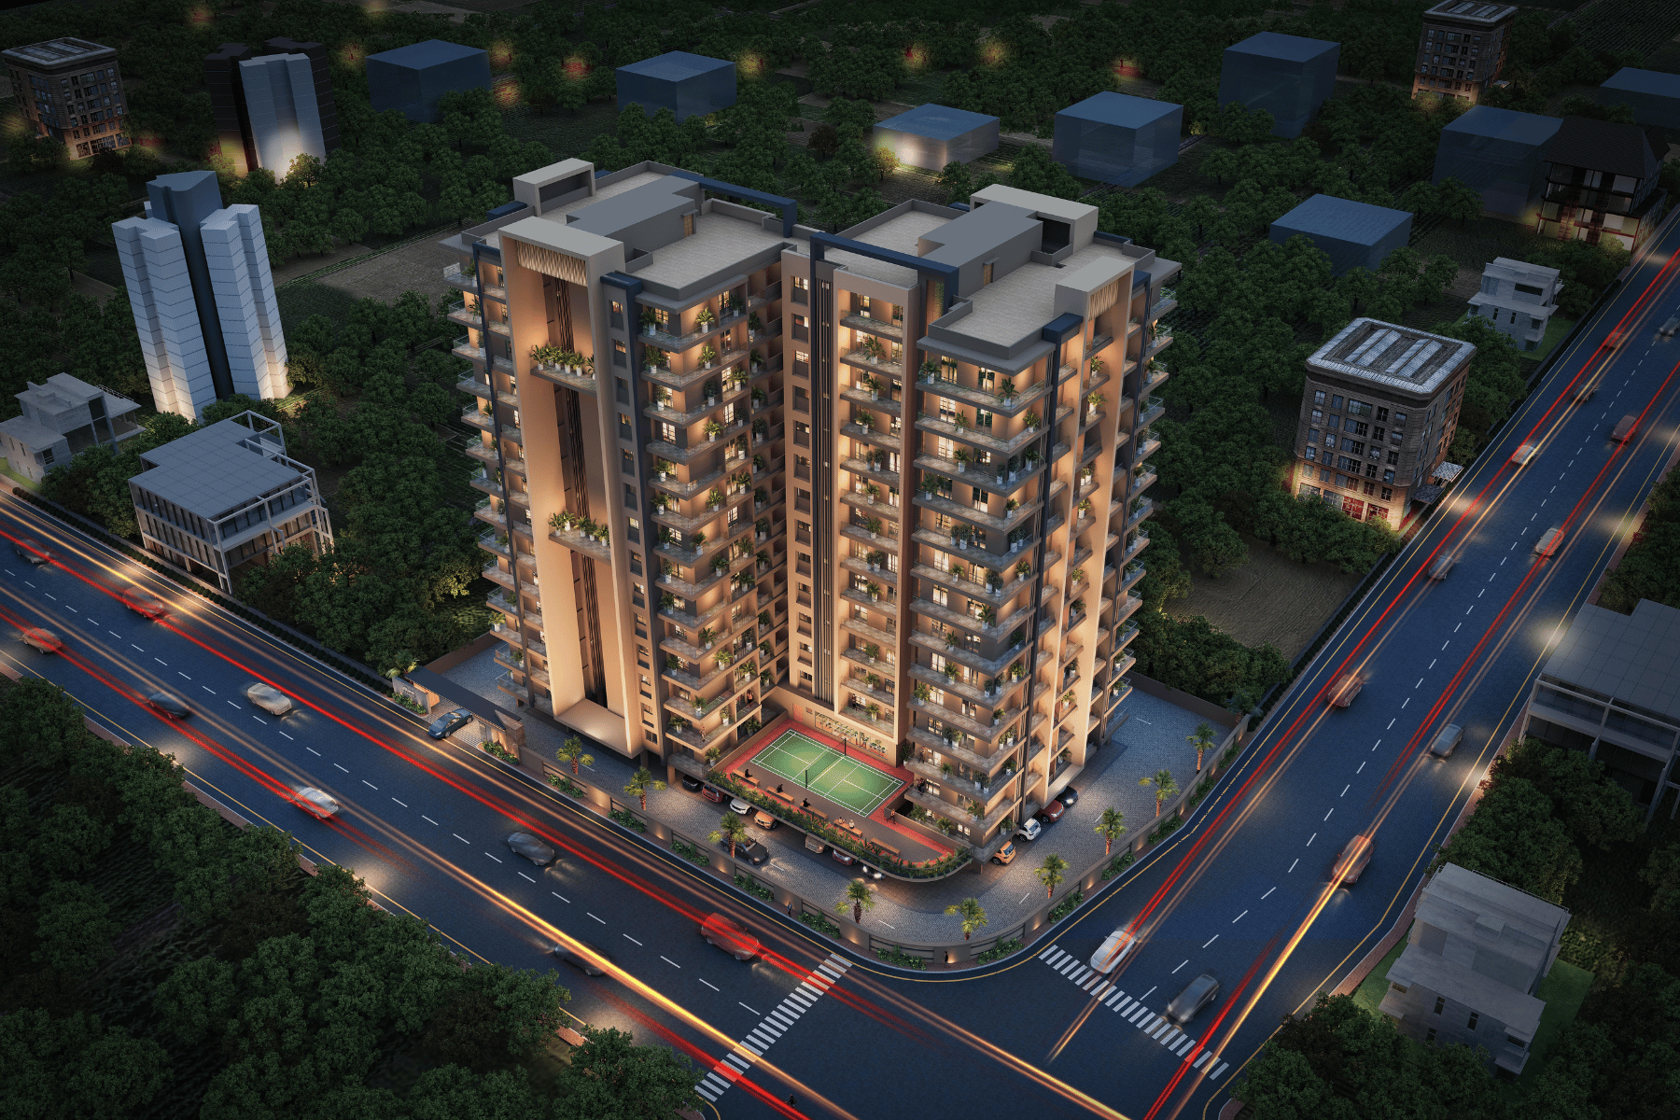
Atharva Oceana is a thoughtfully designed 11-storey premium residential development by Atharva Lifespaces, located in the prime neighbourhood of Beltarodi (Manish Nagar), Nagpur. Crafted for modern families, the project seamlessly blends contemporary architecture, spacious residences, and premium lifestyle amenities to offer an elevated living experience. The project offers well-planned 2 BHK, 3 BHK, and 3 BHK XL apartments featuring 11-foot ceiling heights, allowing for abundant natural light, enhanced ventilation, and a greater sense of openness. Every home is designed to maximize comfort, functionality, and elegance, making it ideal for both end-users and investors. Residents can enjoy a wide range of thoughtfully curated amenities, including a clubhouse, swimming pool, fully equipped gymnasium, landscaped gardens, children's play area, multipurpose hall, indoor games, senior citizen seating spaces, and dedicated sports facilities. The project also ensures a safe and convenient lifestyle with ample parking, power backup, and 24×7 security. Strategically located, Atharva Oceana enjoys excellent connectivity to Mihan, Nagpur Airport, Metro Station, Wardha Road, educational institutions, hospitals, shopping destinations, and major commercial hubs, making everyday commuting effortless. Combining luxury, convenience, and long-term value, Atharva Oceana is an ideal destination for those seeking a premium lifestyle in one of Nagpur's fastest-growing residential corridors.
Layout Plans & Pricing
Floor Plan – 2bhk 1250sq.ft
2bhk 1250sq.ft
80L
6800
Photos & Videos
Top Amenities
Swimming Pool
Gymnasium
Indoor Games Room
Clubhouse
Children's Play Area
Senior Citizen Area
Multipurpose Hall
24x7 Security
CCTV Surveillance
Gated Community
Power Backup
Water Supply
Car Parking
Visitor Parking
Two-Wheeler Parking
Official Brochure
Nearby Places
Schools
- school of scolars 2 mins
- bhartiya vidya bhawan 3 mins
- modern preschool 3 mins
Hospitals
- krims hospital 5mins
- medipoint hospital-5mins
Malls
- dmart 2 mins
Transit
- metro 5 min
- airport 10 min
Explore Neighbourhood Map
View on Google MapsLocality Ratings
Connectivity
96%
Lifestyle
98%
Safety
99%
Environment
99%
Infrastructure
99%
About the Developer
Atharva lifespaces
Est. 2020 · nagpur
Questions & FAQs
No FAQs added yet.
Disclaimer
The information provided on this page is for general informational purposes only. All details including pricing, floor plans, configurations, and possession dates are subject to change without prior notice. Urban Locator does not guarantee the accuracy, completeness, or timeliness of any information provided. Please contact the developer or our sales team to verify current details before making any purchase decision. Images shown are for illustrative purposes only and may not represent the actual project.