
ENSAARA METROPARK
Ready Possession & Under ConstructionBy Luxora Infrastructure Pvt. Ltd.
Besa–Pipla Road, South Nagpur, Nagpur, Maharashtra
1 BHK, 1.5 BHK, 2 BHK, 2.5 BHK, 3 BHK & 3 BHK Duplex Villas
Configuration
Ready to Move & Under Construction
Possession Starts
₹4,000+/sq.ft
Avg. Price
580 – 3900 sq.ft
Sizes
ENSAARA METROPARK Highlights
- Premium Integrated Residential Township
- Located on Besa–Pipla Road, South Nagpur
- 1 BHK, 1.5 BHK, 2 BHK, 2.5 BHK & 3 BHK Apartments
- Luxury 3 BHK Duplex Villas Available
- Ready-to-Move & Under Construction Options
- MahaRERA Registered Project
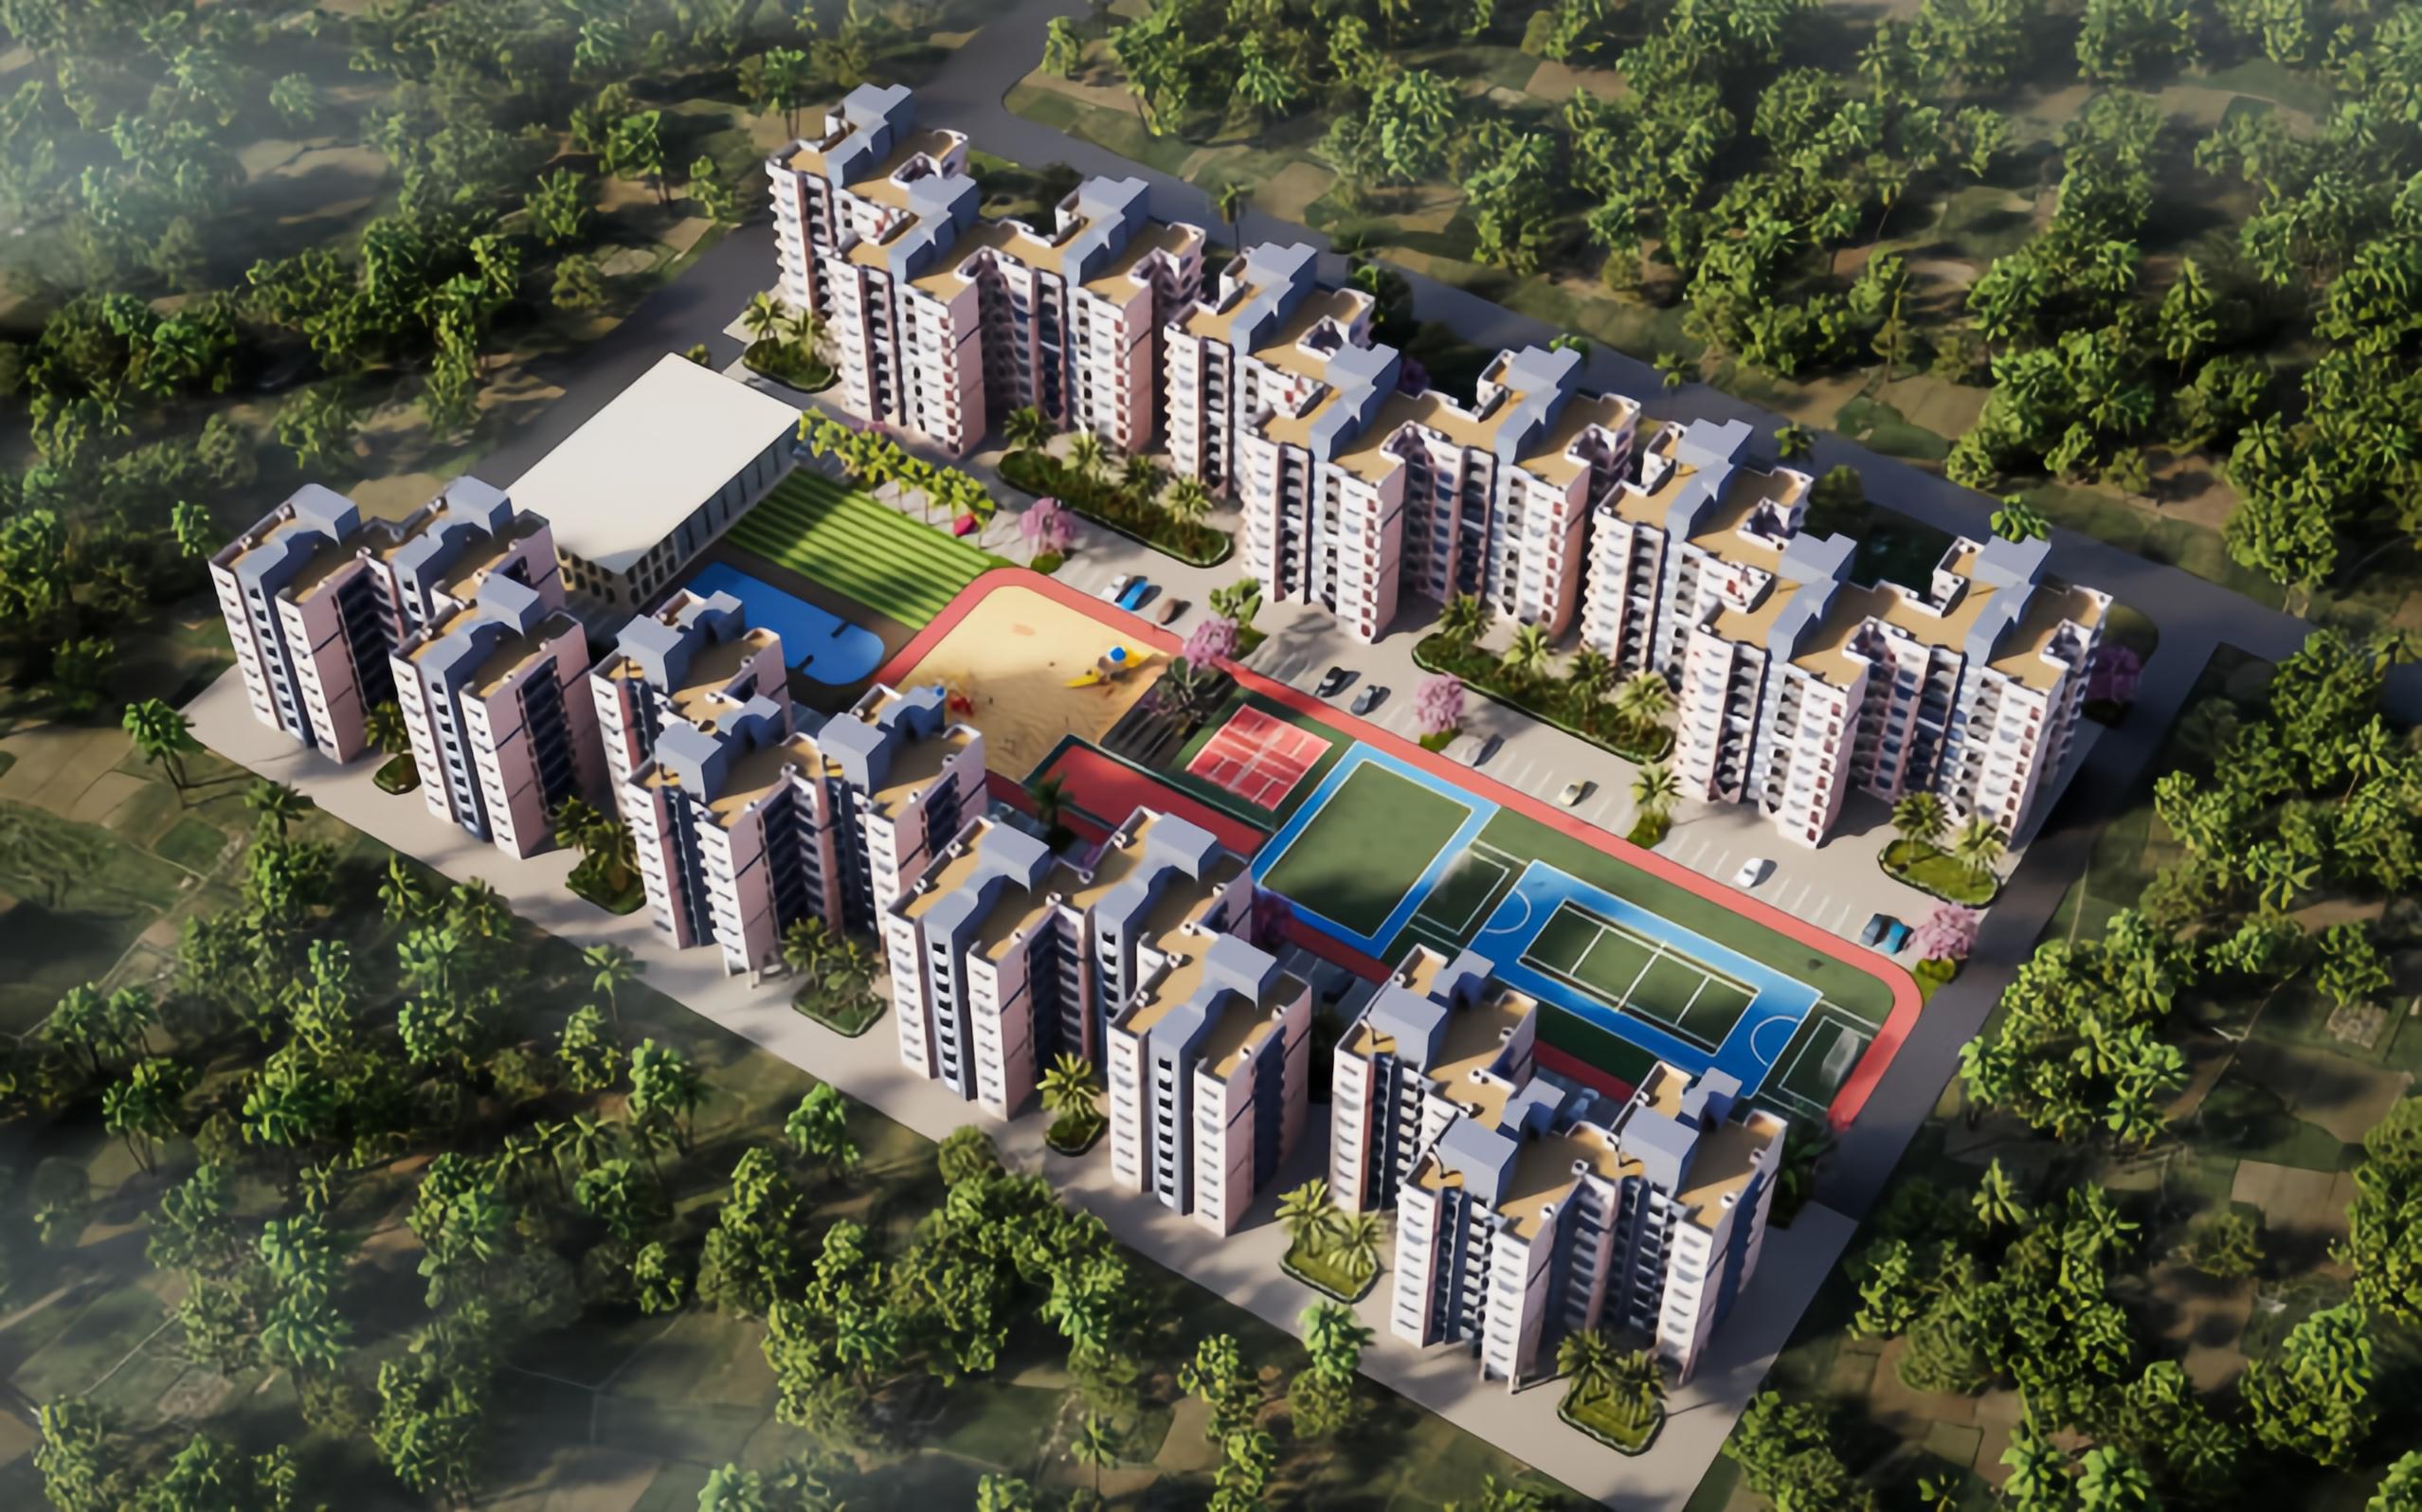
- Central Park & Ensaara Lake
- Clubhouse, Swimming Pool & Sports Facilities
- Landscaped Green Open Spaces
- Excellent Connectivity & Modern Infrastructure
- Ideal for Homebuyers & Investors
Project Overview
Project Type
Residential Township
Possession
Ready to Move & Under Construction
Price Range
₹27 L – ₹1.85 Cr
Plot Sizes
580 – 3900 sq.ft
Location
Besa–Pipla Road, South Nagpur, Nagpur, Maharashtra
RERA No.
P50500011398, P50500002936, P50500026092, P50500026118, P50500027741
Developer
Luxora Infrastructure Pvt. Ltd.
Avg. Price
₹4,000+/sq.ft
About ENSAARA METROPARK
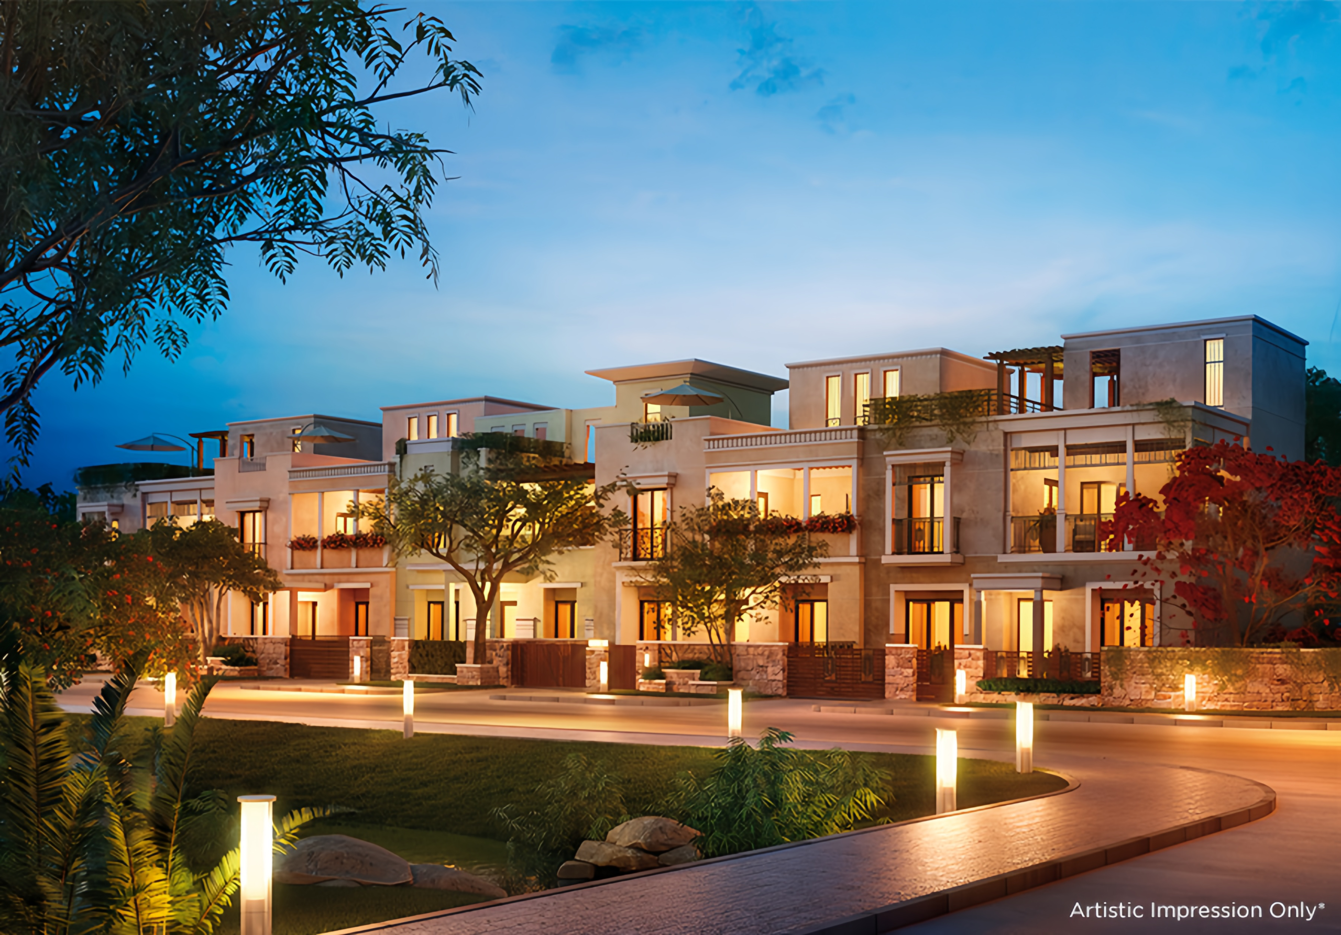
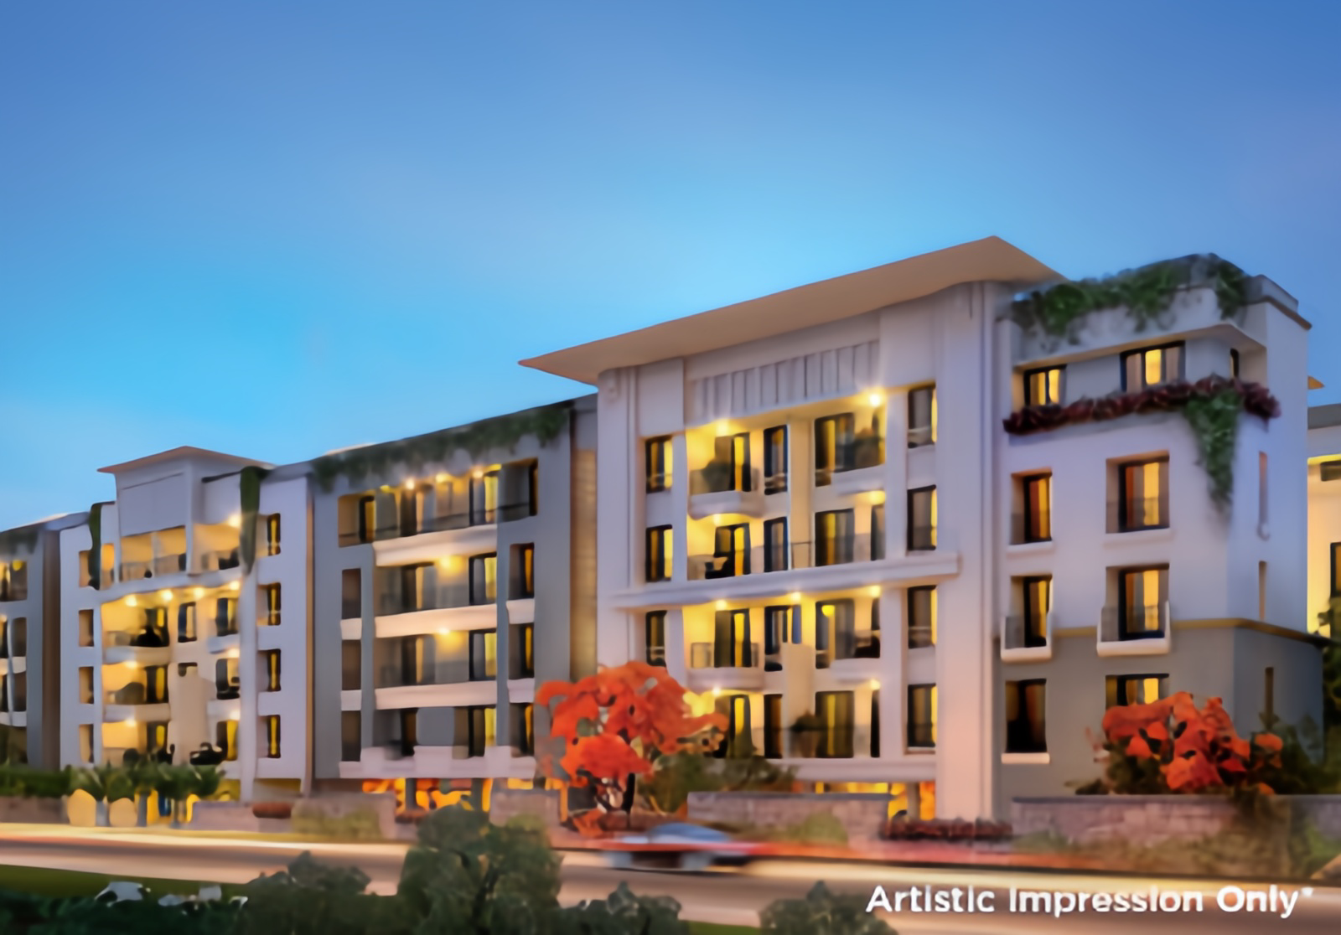
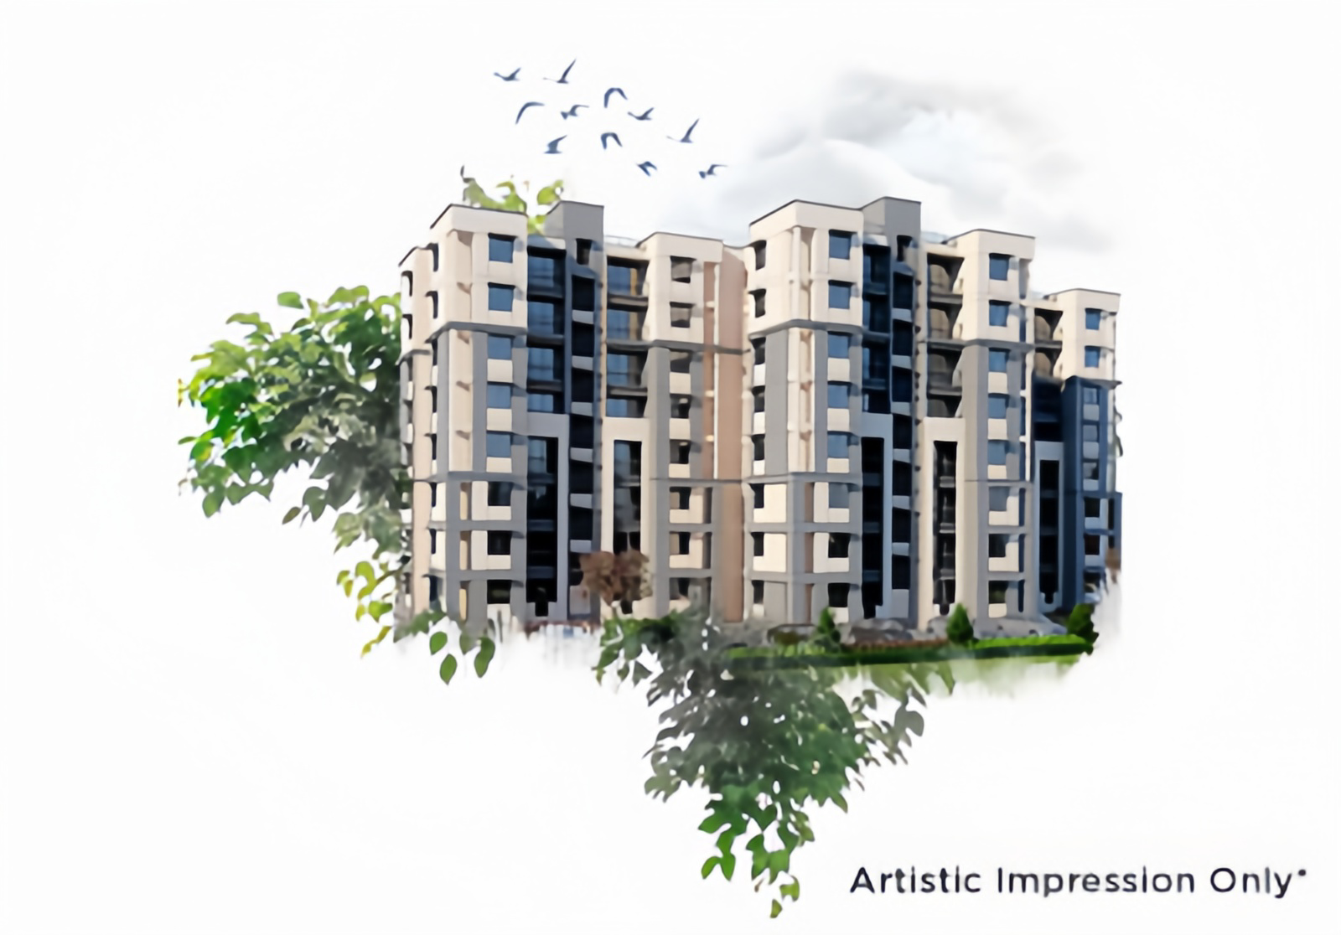
Ensaara Metropark is a thoughtfully planned integrated residential township located on Besa–Pipla Road, South Nagpur. Developed by Luxora Infrastructure Pvt. Ltd., the project offers premium apartments and luxury duplex villas within a secure gated community. With landscaped green spaces, modern amenities, quality infrastructure, and excellent connectivity, Ensaara Metropark delivers a lifestyle that combines comfort, convenience, and long-term value for both homebuyers and investors.
Layout Plans & Pricing
Floor Plan – 1 BHK - 580 Sq.Ft
1 BHK - 580 Sq.Ft
Garden Facing
27 L
On Request
Floor Plan – 1.5 BHK - 1050 Sq.Ft
1.5 BHK - 1050 Sq.Ft
Garden Facing
50 L
On Request
Floor Plan – 2 BHK - 900 Sq.Ft
2 BHK - 900 Sq.Ft
Garden Facing
45 L
On Request
Floor Plan – 2.5 BHK - 1890 Sq.Ft
2.5 BHK - 1890 Sq.Ft
Garden Facing
75 L
On Request
Floor Plan – 3 BHK - 1710 Sq.Ft
3 BHK - 1710 Sq.Ft
Park Facing
70 L
On Request
Floor Plan – 3 BHK Duplex Villa - 3900 Sq.Ft
3 BHK Duplex Villa - 3900 Sq.Ft
Park Facing
1.85 Cr
On Request
Photos & Videos
Top Amenities
Swimming Pool
Jogging Track
Cricket Pitch
Indoor Games Room
Amphitheatre
Clubhouse
Landscaped Garden
Children's Play Area
Commercial Zone
Open Spaces
24x7 Security
CCTV Surveillance
Gated Community
Water Supply
Waste Management
Car Parking
Two-Wheeler Parking
Official Brochure
Nearby Places
Schools
- Centre Point School – 0.5 km
- New Era School – 3.5 km
- Delhi Public School – 6.5 km
Hospitals
- AIIMS Nagpur – 6.0 km
- Wockhardt Hospital – 8.5 km
- Orange City Hospital – 9.0 km
Malls
- VR Nagpur – 8.0 km
- Empress City Mall – 10 km
- Eternity Mall – 12 km
Transit
- Wardha Road – 2.0 km
- Nagpur Metro Station – 4.5 km
- Dr. Babasaheb Ambedkar International Airport – 8.0 km
- Nagpur Railway Station – 12 km
Explore Neighbourhood Map
View on Google MapsLocality Ratings
Connectivity
92%
Lifestyle
91%
Safety
89%
Environment
93%
Infrastructure
90%
About the Developer

Luxora Infrastructure Pvt. Ltd.
Est. 1993 · Nagpur, Maharashtra
Luxora Infrastructure Pvt. Ltd. is a trusted real estate developer with over 30 years of experience in creating thoughtfully planned residential communities. Known for quality construction, modern design, and customer-centric development, the company is committed to delivering premium living spaces that combine comfort, innovation, and long-term
Questions & FAQs
Where is Ensaara Metropark located?
What property options are available?
What amenities are available?
Is Ensaara Metropark RERA registered?
Is Ensaara Metropark a good investment?
What is the possession status?
Disclaimer
The information provided on this page is for general informational purposes only. All details including pricing, floor plans, configurations, and possession dates are subject to change without prior notice. Urban Locator does not guarantee the accuracy, completeness, or timeliness of any information provided. Please contact the developer or our sales team to verify current details before making any purchase decision. Images shown are for illustrative purposes only and may not represent the actual project.